153 Pine Gate Drive
Summerville, SC 29483
For Sale - Active
offered at $295,000
3
bedrooms
2.5
baths
1,998
sq ft
$148
price per sf
Single Family
property type
Today
time on site
2024
yr. built
2,178 sq ft
lot size
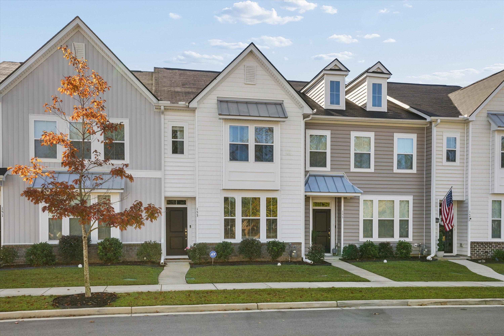
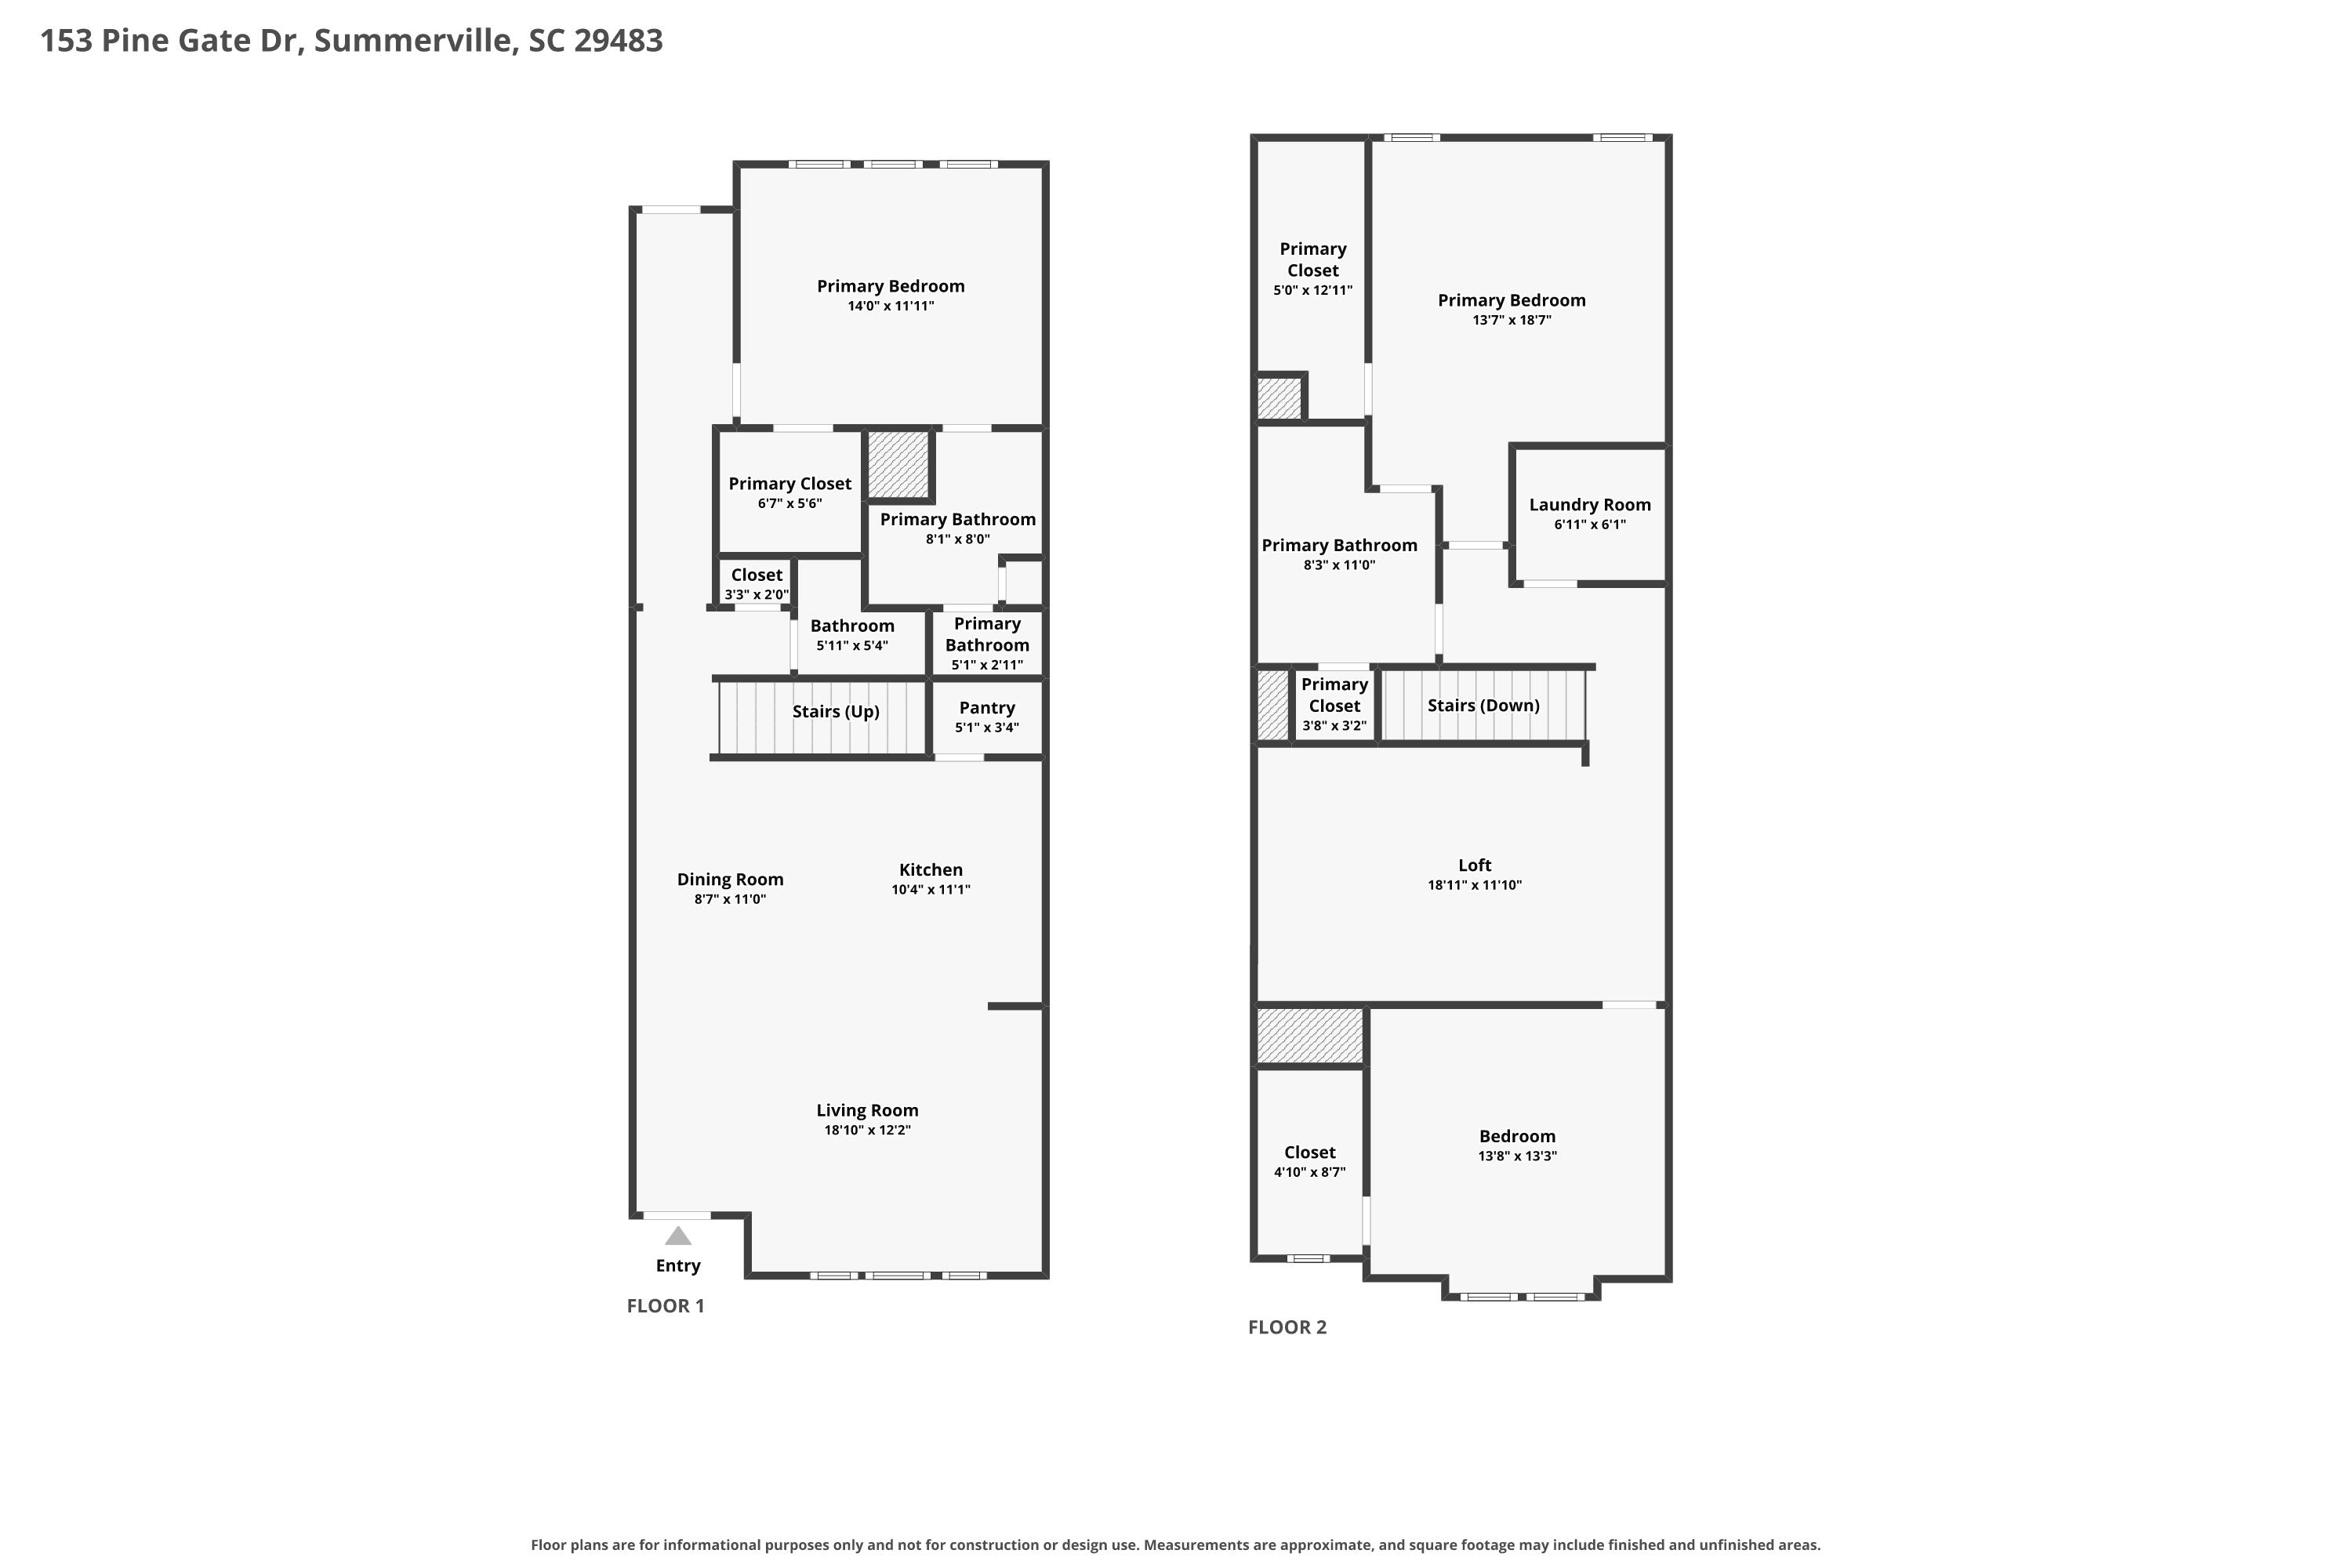
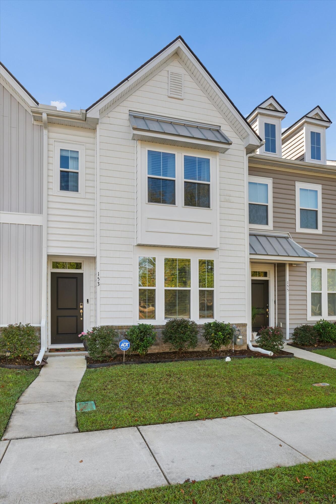
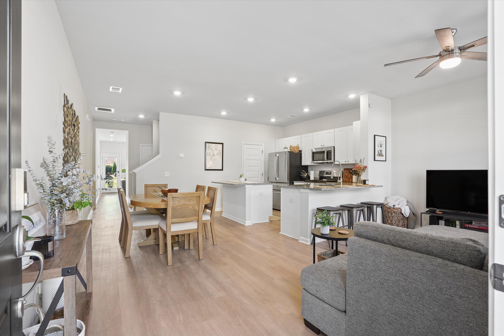
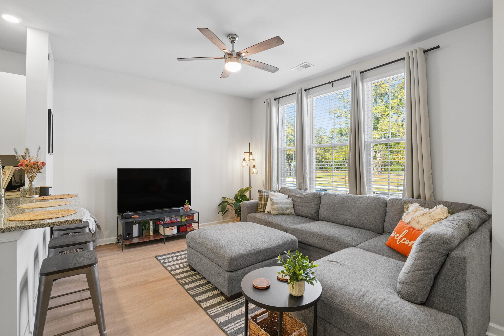
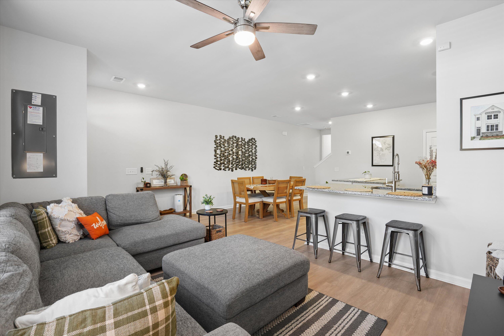
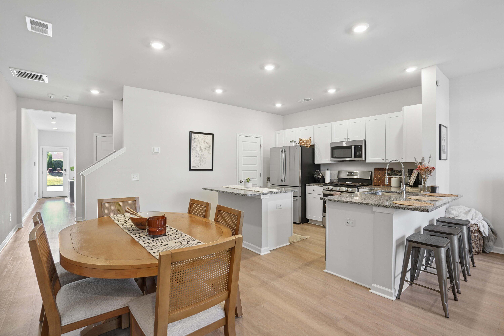
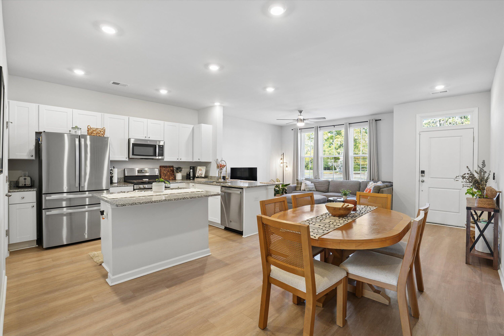
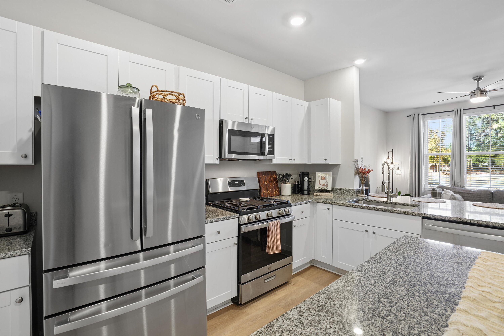
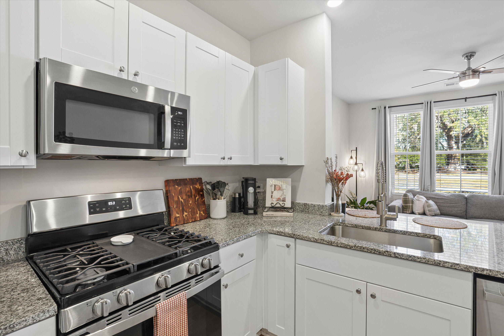
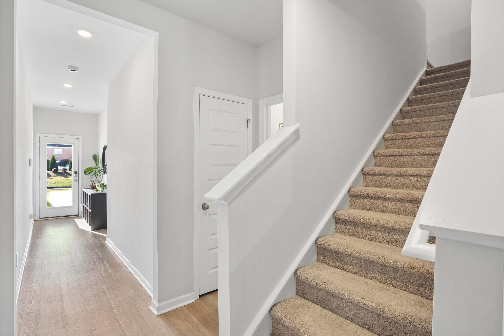
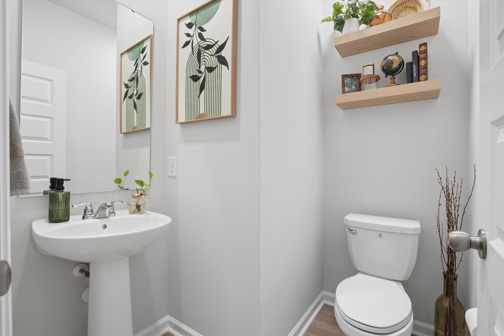
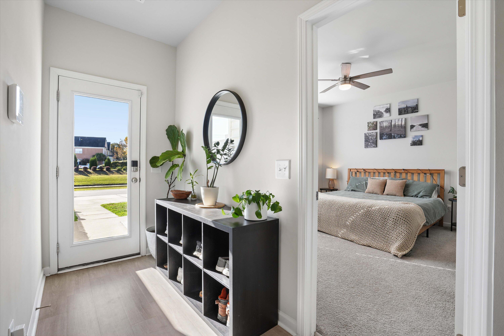
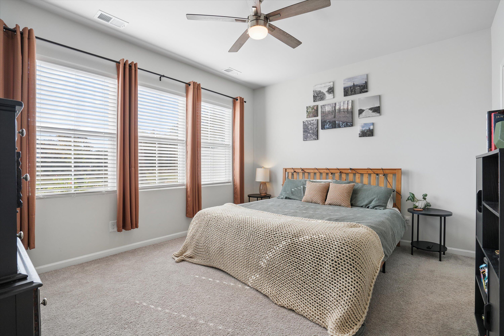
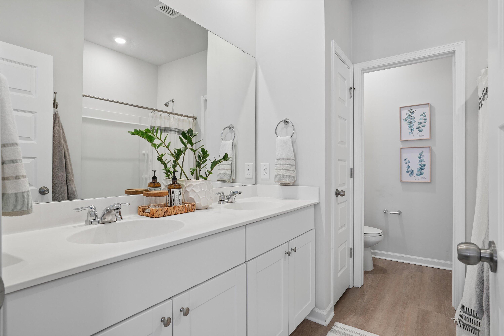
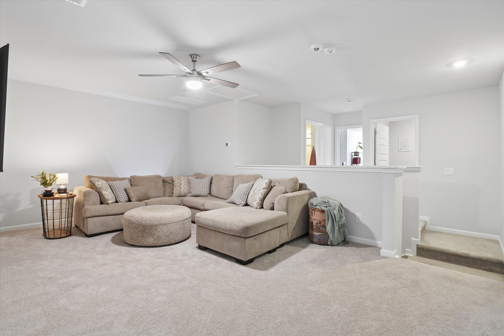
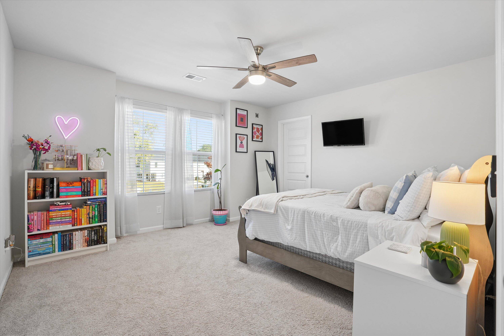
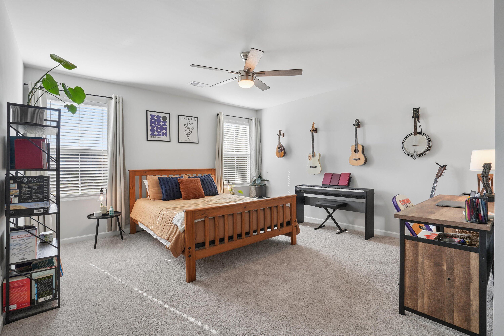
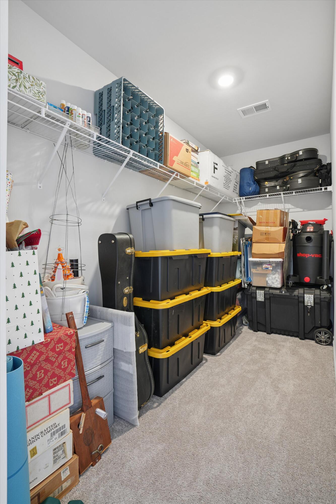
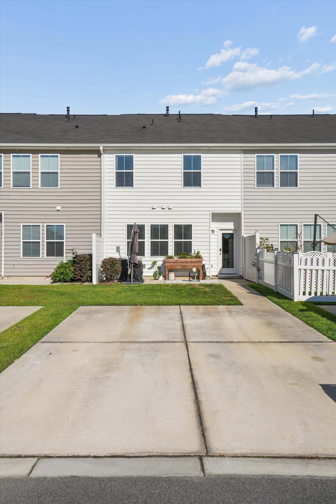
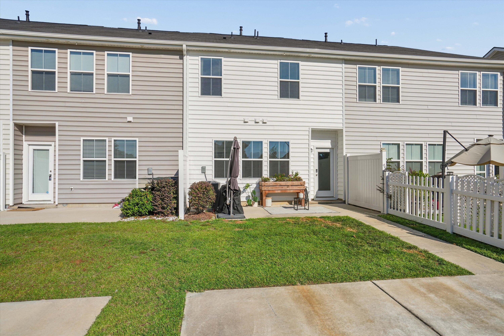
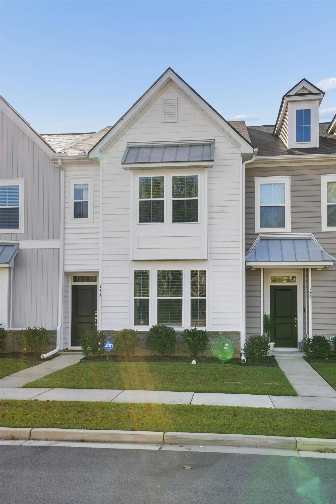
Welcome to 153 Pine Gate Drive, nestled in the centrally located Central Avenue Townhomes community in the heart of Summerville, SC! Offering nearly 2,000 square feet of thoughtfully designed living space, this spacious 3-bedroom, 2.5-bathroom townhome combines comfort, functionality, and an unbeatable location.The open-concept living area creates an inviting atmosphere, while the generously sized kitchen features stainless steel appliances, a gas range, and plenty of space to cook and entertain. One of the home's standout features is its impressive room sizes, with oversized bedrooms and spacious closets throughout. The primary suite is conveniently located on the ma...in level, while two additional bedrooms are located upstairs with an expansive loft situated between them. This uniquelayout provides added separation and privacy, while the loft offers incredible flexibility for a second living area, home office, or entertainment space. Step outside to your private patio overlooking a community retention pond, offering a peaceful backdrop for morning coffee or unwinding at the end of the day. Off-street parking adds another layer of everyday convenience. Location is everything, and this home delivers! Just five minutes from Historic Downtown Summerville, you'll enjoy easy access to local restaurants, shopping, and community events, while also being within convenient reach of area beaches and Historic Downtown Charleston. Located within Dorchester School District Two, this home offers an excellent opportunity to enjoy spacious, low-maintenance living in one of Summerville's most convenient locations. Come see all that 153 Pine Gate Drive has to offer!

No upcoming open house dates. Check back later.
Bedrooms
- Total Bedrooms: 3
Bathrooms
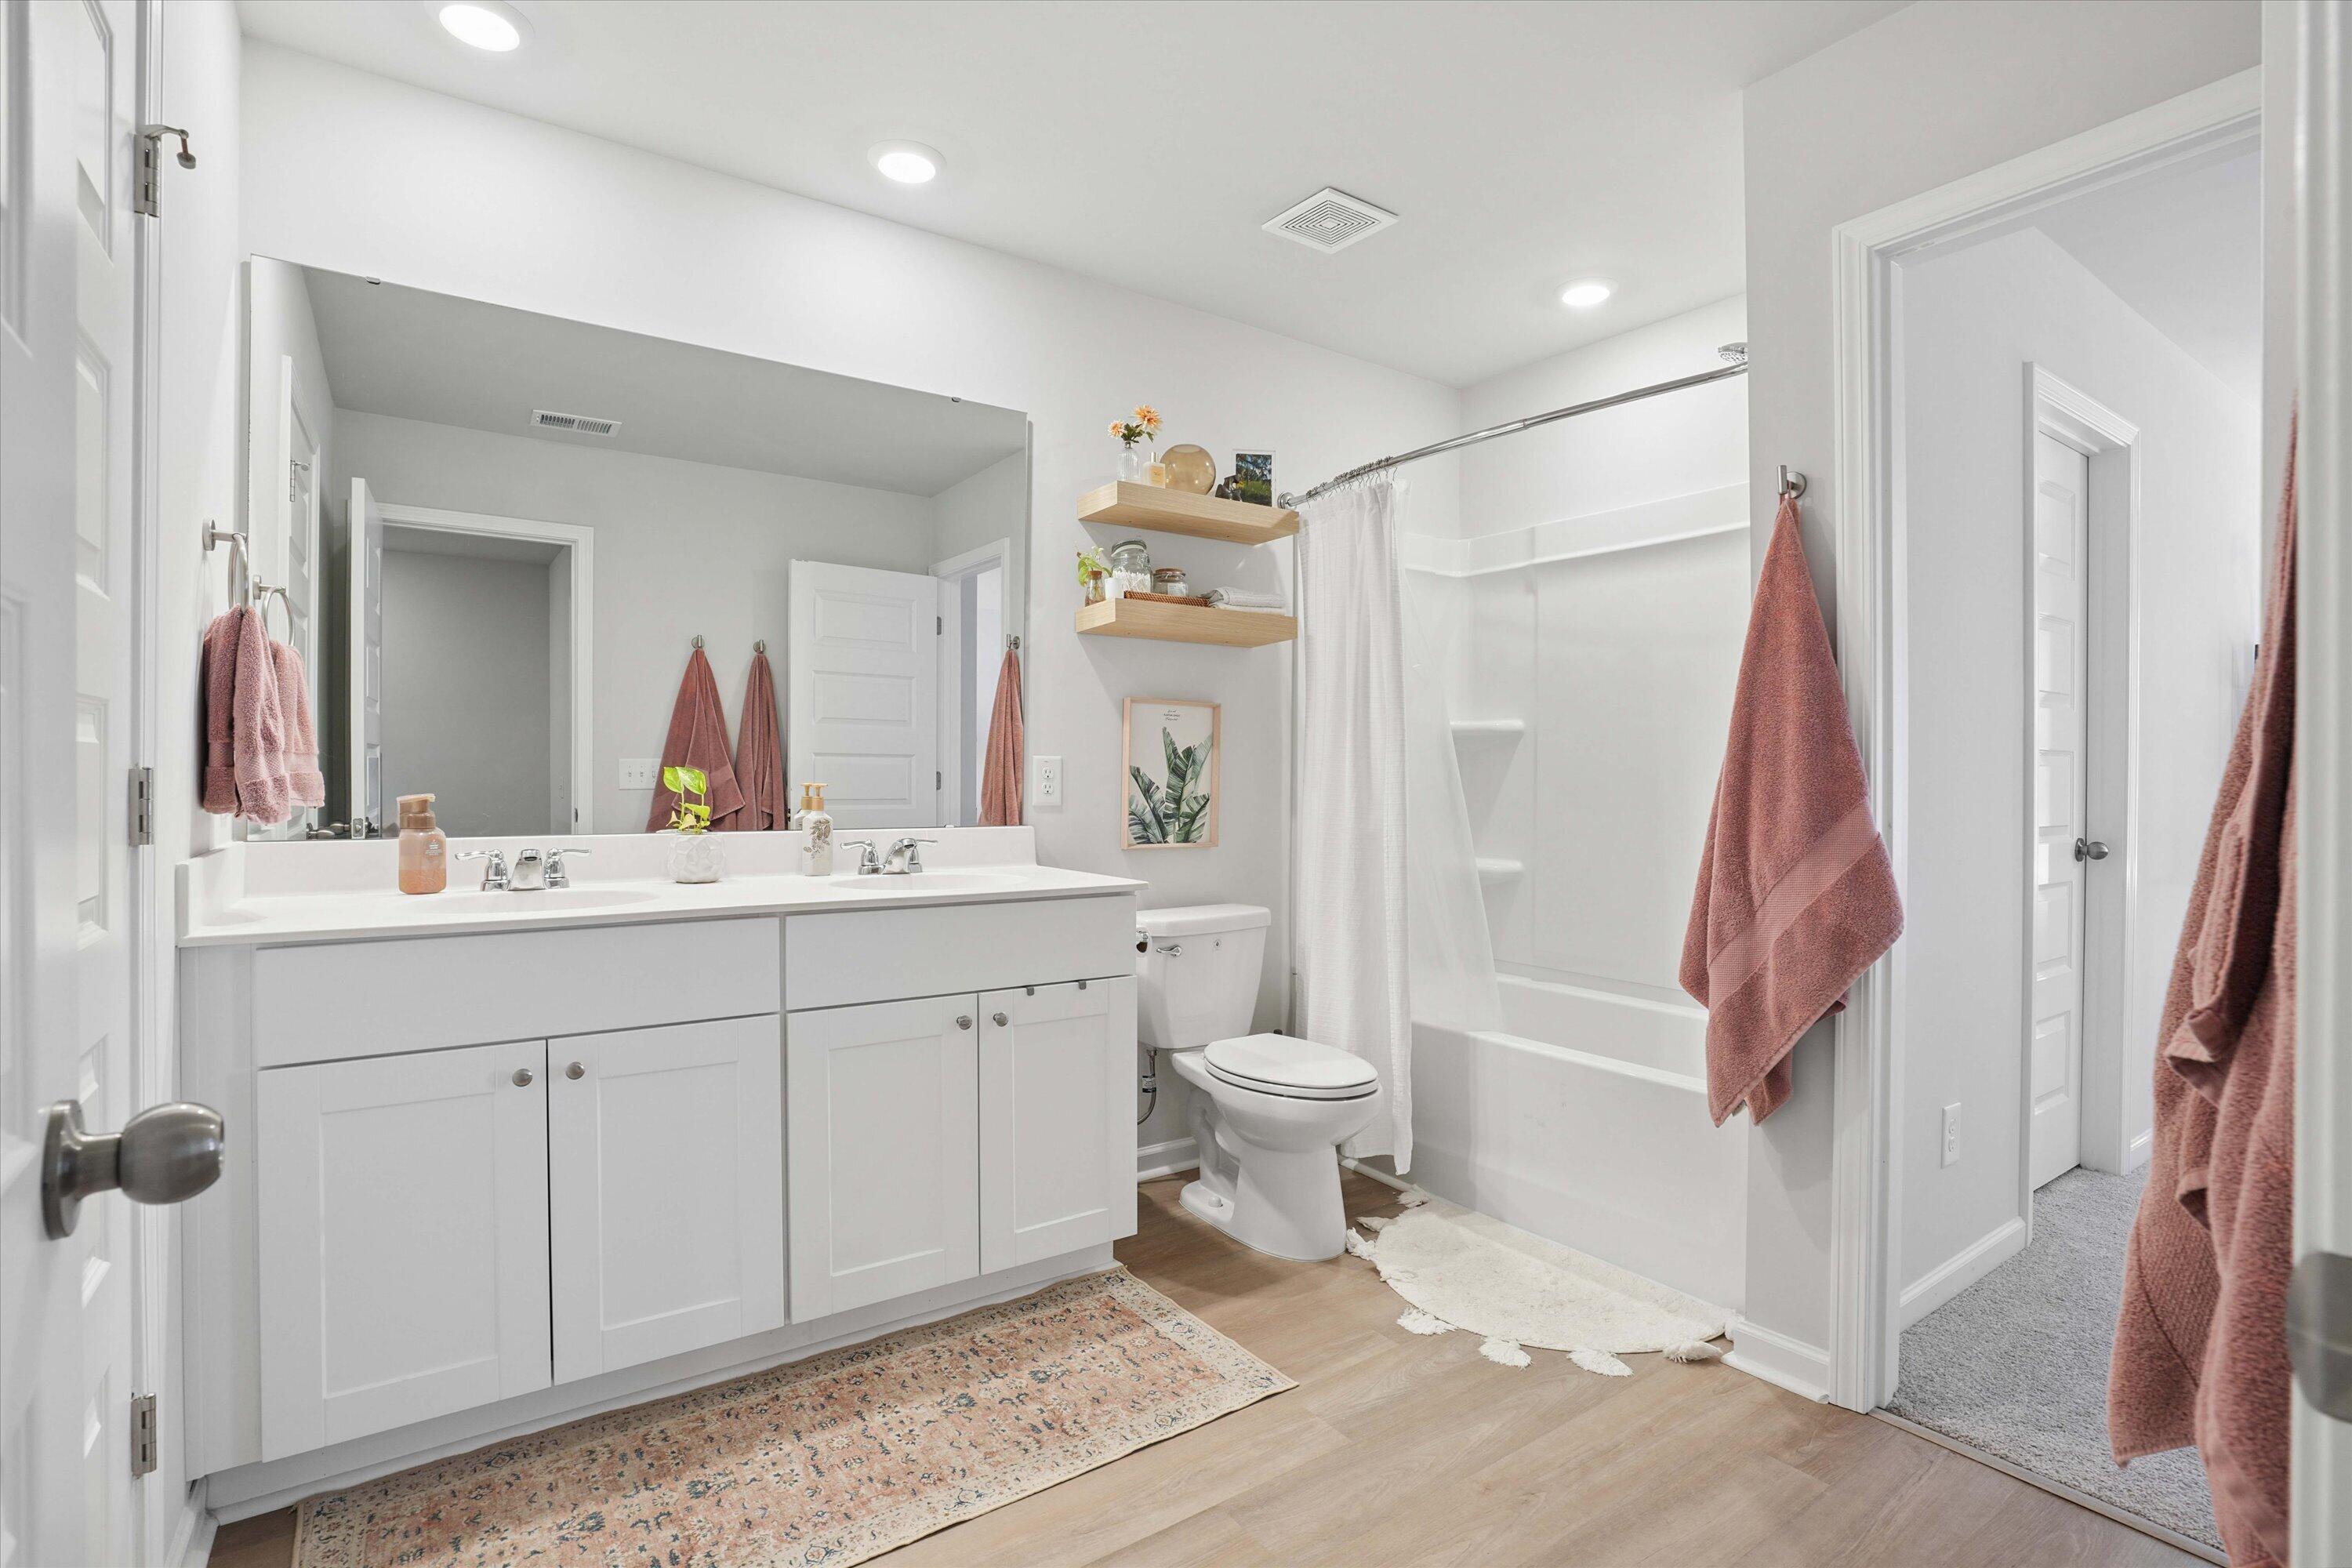
- Full bathrooms: 2
- Half bathrooms: 1
Community Features
- Lawn Maint Incl
- Park
- Trash
- Walk/Jog Trails
Construction Materials
- Vinyl Siding
Cooling
- Central Air
Exterior Features
- Rain Gutters
- Stoop
Flooring
- Vinyl
- Carpet
Foundation Details
- Slab
Heating
- Central
Interior Features
- High Ceilings
- Kitchen Island
- Ceiling - Smooth
- Walk-In Closet(s)
- Ceiling Fan(s)
- Eat-in Kitchen
- Family
- Living/Dining Combo
- Loft
- Pantry
Laundry Features
- Washer Hookup
- Electric Dryer Hookup
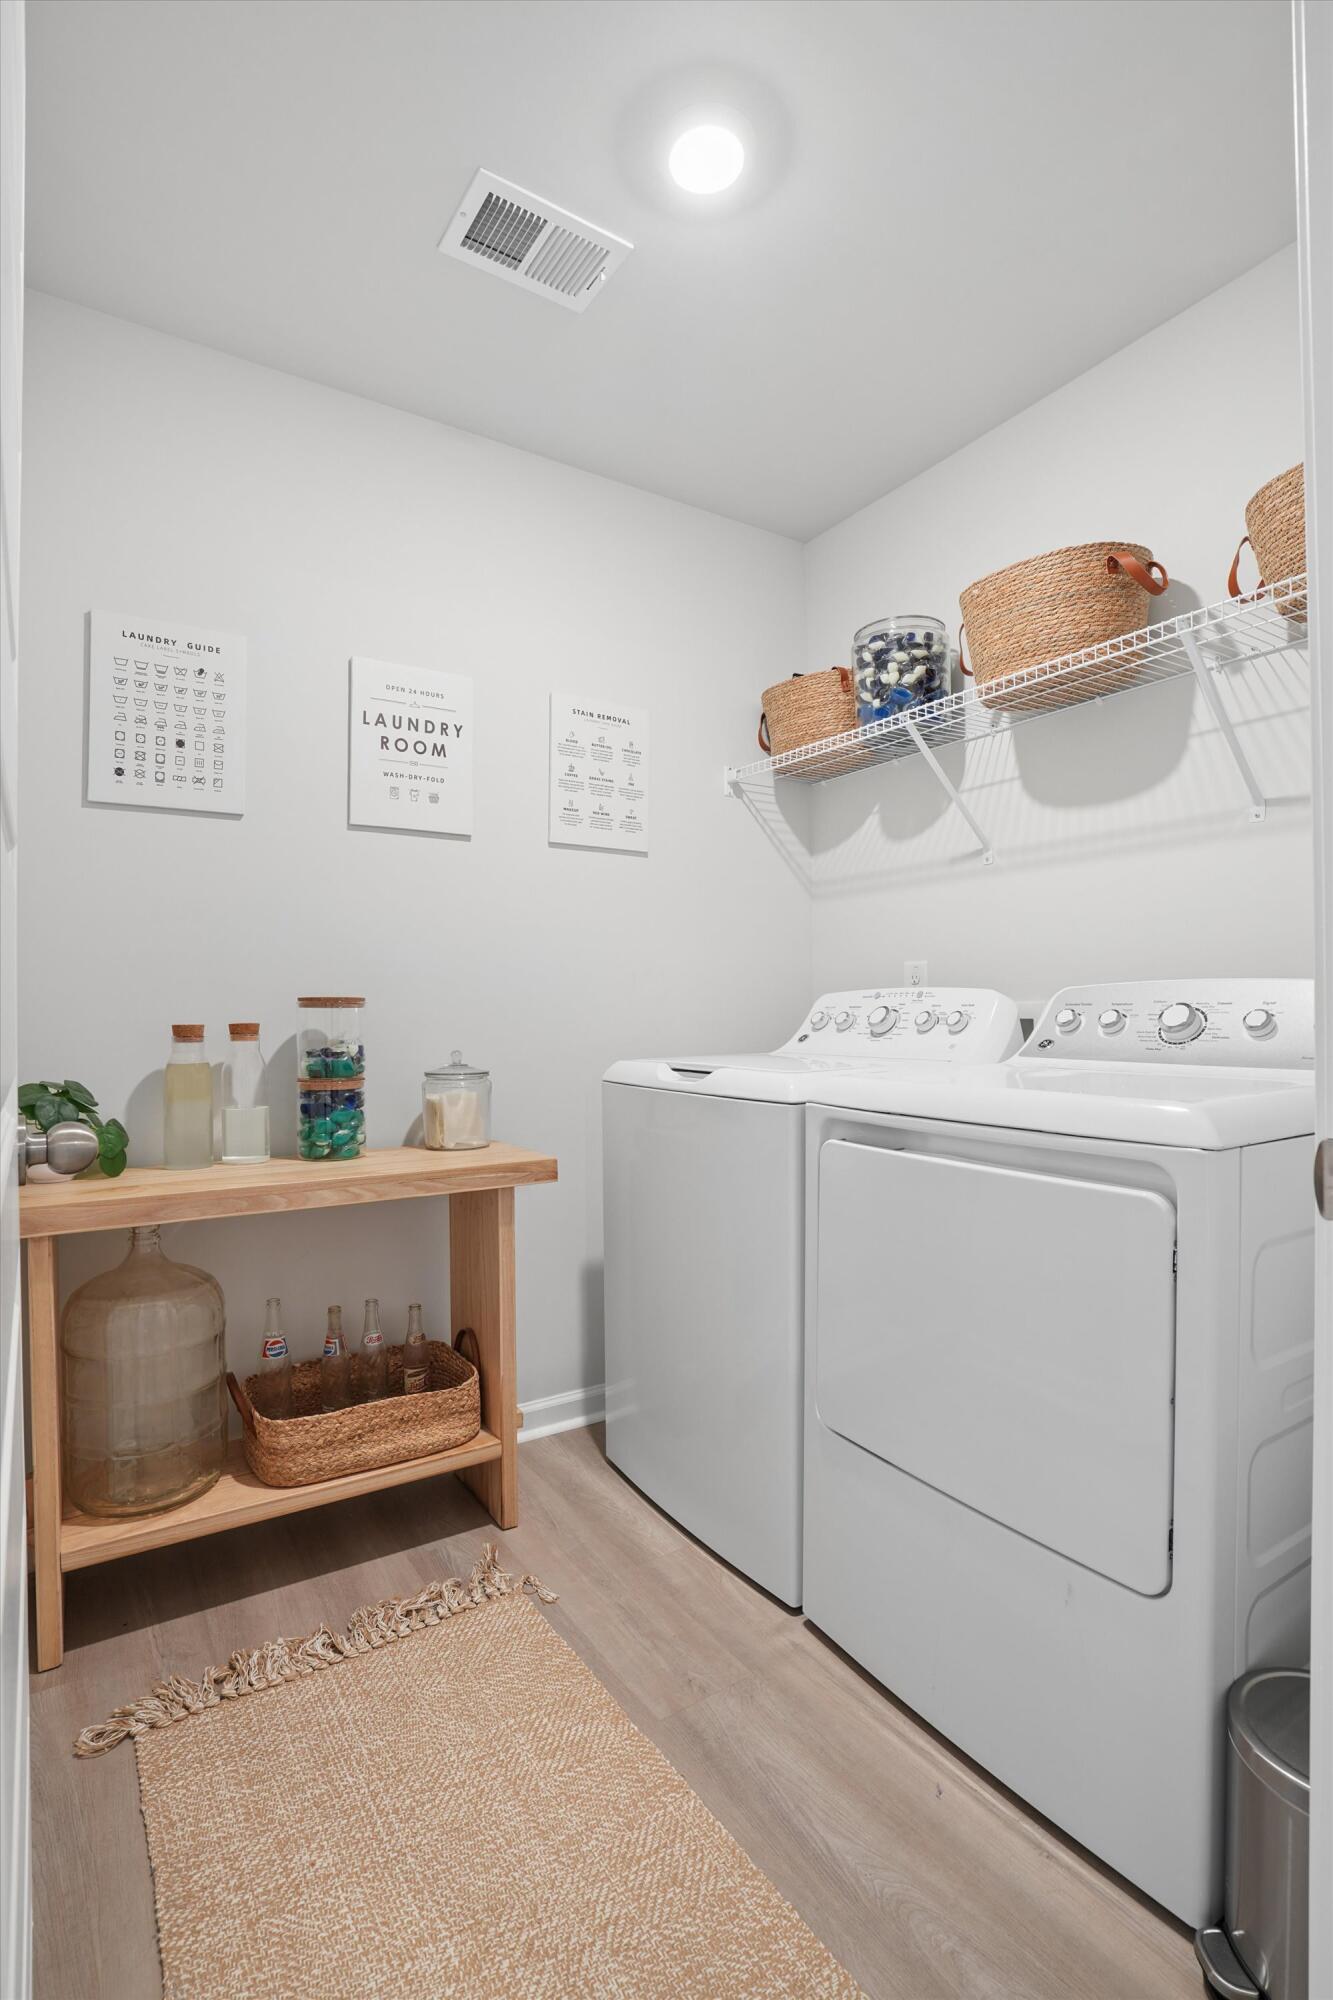
- Laundry Room
Levels
- Two
Lot Features
- 0 - .5 Acre
Other Structures
- No
Parking Features
- Off Street
Patio and Porch Features
- Patio
- Porch
Roof
- Asphalt
Security Features
- Security System
Sewer
- Public Sewer
Structure Type
- Townhouse
WaterSource
- Public
Window Features
- Window Treatments - Some

Brand Name Real Estate
Jacob Turner
Data Source: Charleston Regional MLS
MLS#: 26030387
Data Source Copyright: © 2026 Charleston Regional MLS All rights reserved.
This property was listed on 11/10/2026 and last updated as of 11/10/2026 8:51:35 PM. OSI IDX updated the data from Charleston Regional MLS on 11/10/2026 at 12:46 PM. This information is for your personal, non-commercial use and may not be used for any purpose other than to identify prospective properties you may be interested in purchasing. Display of MLS data is usually deemed reliable but is NOT guaranteed accurate by the MLS. Buyers are responsible for verifying the accuracy of all information and should investigate the data themselves or retain appropriate professionals. Information from sources other than the Listing Agent may have been included in the MLS data. Unless otherwise specified in writing, Broker/Agent has not and will not verify any information obtained from other sources. The Broker/Agent providing the information contained herein may or may not have been the Listing and/or Selling Agent.
Your Search Results
Brand Name Real Estate Featured Home Listings
© 2026 Brand Name Real Estate
DMCA Notice | Terms & Services | Privacy Policy | Accessibility Statement
EQUAL HOUSING OPPORTUNITY


Brand Name Real Estate
4 Carriage Lane, Suite 106, Charleston, SC 29407
Mobile: 843-814-5137
meg@holycityre.com
