1020 Steelechase Lane
Hanahan, SC 29410
For Sale - Active
offered at $350,000
3
bedrooms
2
baths
1,260
sq ft
$278
price per sf
Single Family
property type
5 Days
time on site
2008
yr. built
9,583 sq ft
lot size
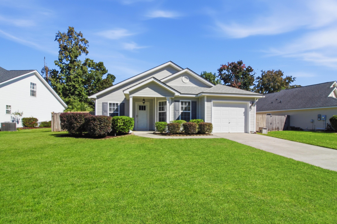
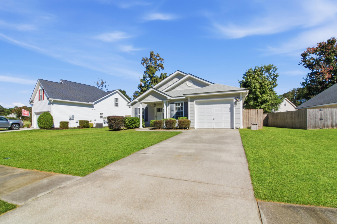
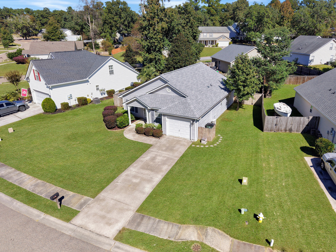
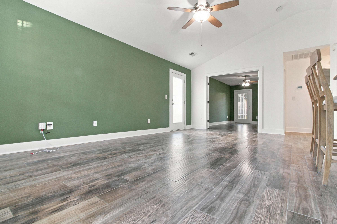
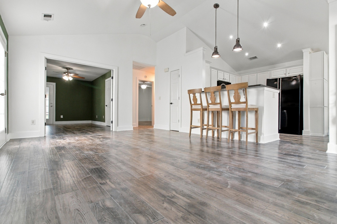
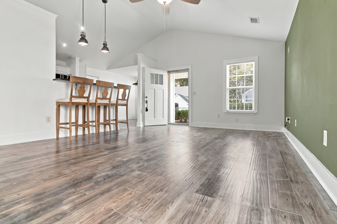
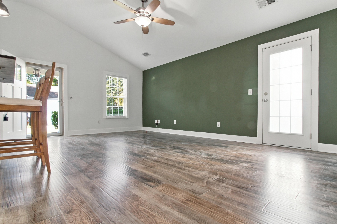
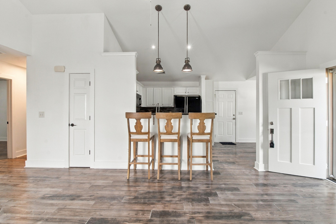
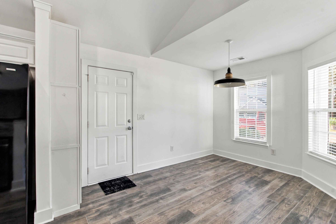
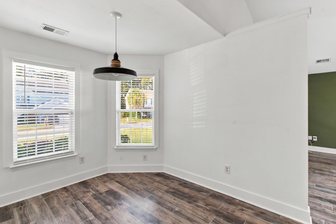
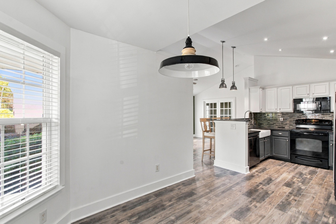
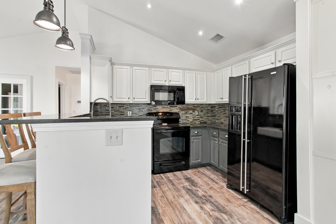
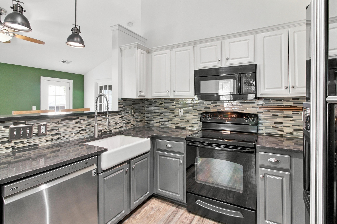
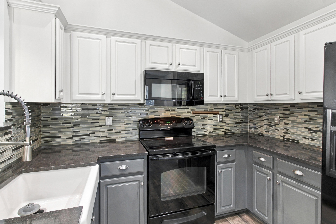
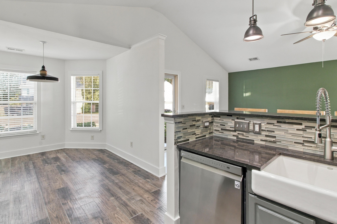
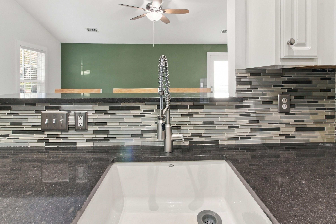
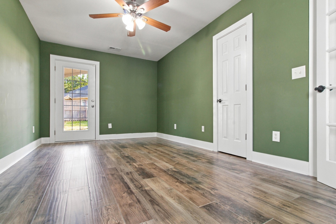
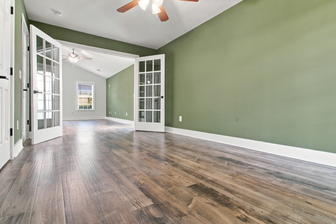
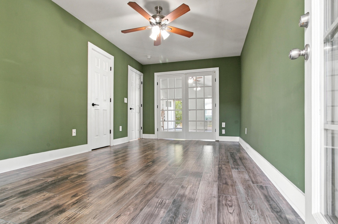
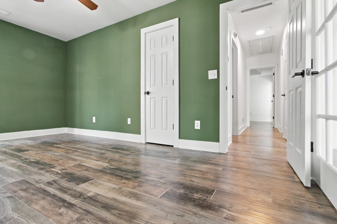
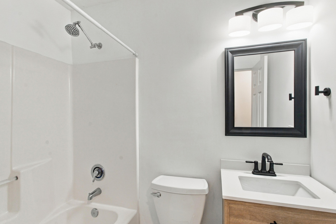
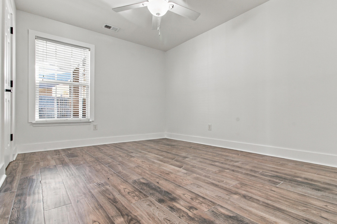
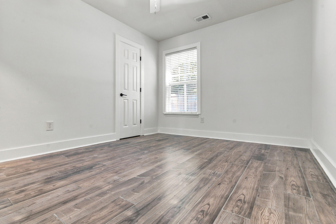
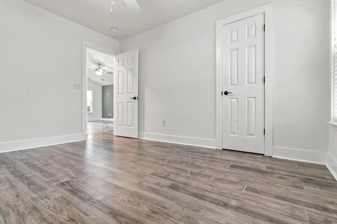
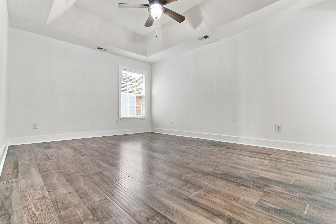
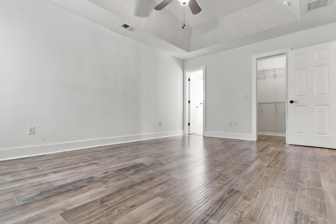
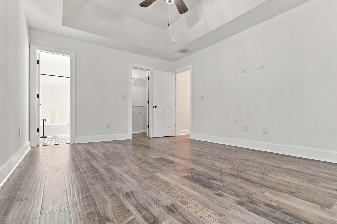
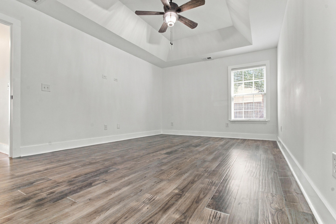
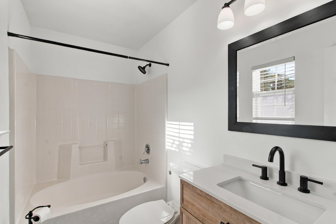
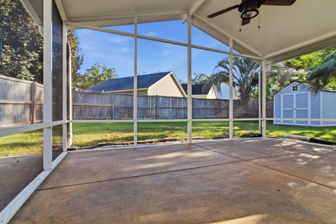
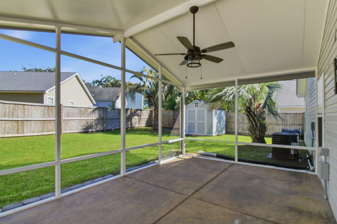
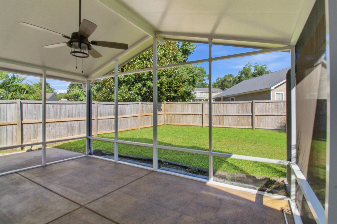
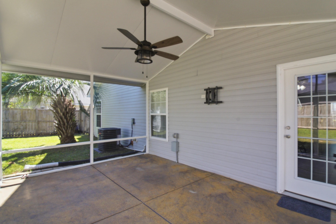
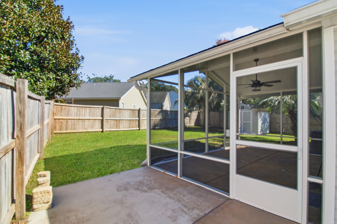
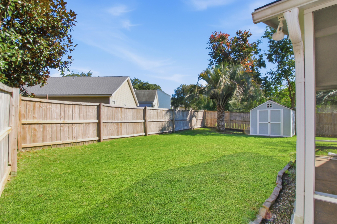
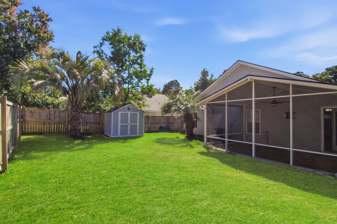
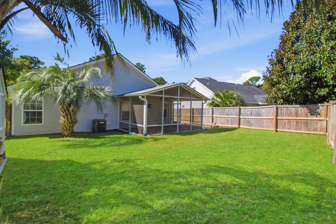
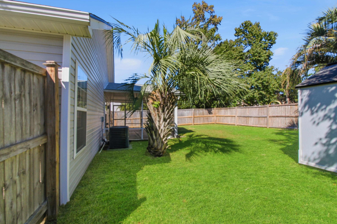
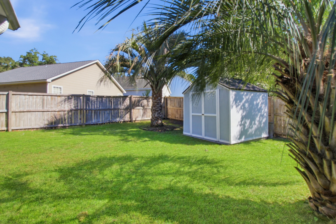
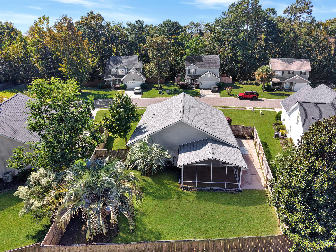
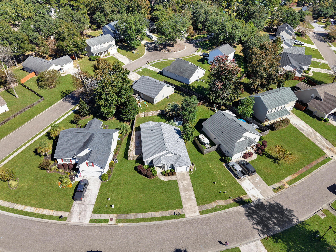
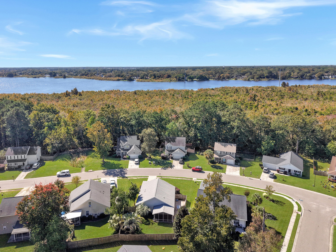
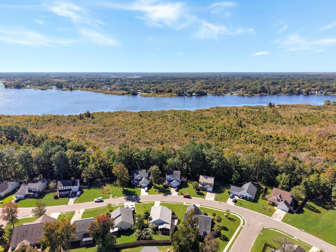
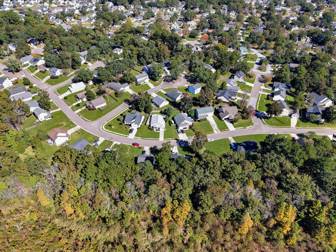
Beautifully Updated Home in the Heart of Hanahan! Welcome home to this charming, thoughtfully updated property in a friendly Hanahan neighborhood! Featuring an open-concept floor plan, updated kitchen and bathrooms, and a brand-new HVAC system, this home blends modern style with everyday comfort. Step inside to a spacious, inviting kitchen and living area designed for both entertaining and everyday living. The beautifully updated kitchen features stylish finishes, bar-height seating, and plenty of space to gather with family and friends. From the modern fixtures to the gorgeous flooring, every detail reflects the care and thought put into this home. The versatile bedr...oom just off the living area features French doors, making it the perfect space for a bedroom, home office, playroom, or anadditional living area. Crisp white walls create a fresh, airy feel and the perfect backdrop for your personal style. Durable laminate plank flooring runs throughout the home, offering both beauty and practicality for busy households, pets, and everyday life. Both bathrooms have also been tastefully updated with stylish modern fixtures. Love outdoor living? You'll fall in love with the screened-in porch, the perfect spot to enjoy Charleston's beautiful spring and summer evenings. A spacious side patio offers endless possibilities for grilling, entertaining, or creating your dream outdoor kitchen. The fenced backyard provides plenty of room for pets to play, kids to run, or even a little gardening. With its stylish updates, flexible living spaces, new HVAC, and inviting outdoor areas, this home has so much to offer. Conveniently located in Hanahan, you'll enjoy all the charm and conveniences this wonderful community has to offer. Don't miss your opportunity to make this beautiful home your own!

No upcoming open house dates. Check back later.
Bedrooms
- Total Bedrooms: 3
Bathrooms
- Full bathrooms: 2
Architectural Style
- Ranch
- Traditional
Community Features
- Trash
Construction Materials
- Vinyl Siding
Cooling
- Central Air
Exterior Features
- Stoop
Fencing
- Fence - Wooden Enclosed
Flooring
- Ceramic Tile
Foundation Details
- Slab
Heating
- Central
Interior Features
- High Ceilings
- Ceiling - Cathedral/Vaulted
- Garden Tub/Shower
- Ceiling - Smooth
- Tray Ceiling(s)
- Walk-In Closet(s)
- Ceiling Fan(s)
- Eat-in Kitchen
- Family
- Separate Dining
Laundry Features
- Washer Hookup
- Electric Dryer Hookup
Levels
- One
Lot Features
- Level
- 0 - .5 Acre
Other Structures
- No
- Storage
Parking Features
- Attached
- 1 Car Garage
Patio and Porch Features
- Patio
- Screened
- Porch
Roof
- Architectural
Sewer
- Public Sewer
Utilities
- BCW & SA
- Berkeley Elect Co-Op
- Charleston Water Service
WaterSource
- Public

Brand Name Real Estate
Ashley Starkey
Data Source: Charleston Regional MLS
MLS#: 26029860
Data Source Copyright: © 2026 Charleston Regional MLS All rights reserved.
This property was listed on 11/1/2026 and last updated as of 11/4/2026 1:01:24 AM. OSI IDX updated the data from Charleston Regional MLS on 11/6/2026 at 11:38 AM. This information is for your personal, non-commercial use and may not be used for any purpose other than to identify prospective properties you may be interested in purchasing. Display of MLS data is usually deemed reliable but is NOT guaranteed accurate by the MLS. Buyers are responsible for verifying the accuracy of all information and should investigate the data themselves or retain appropriate professionals. Information from sources other than the Listing Agent may have been included in the MLS data. Unless otherwise specified in writing, Broker/Agent has not and will not verify any information obtained from other sources. The Broker/Agent providing the information contained herein may or may not have been the Listing and/or Selling Agent.
Your Search Results
Brand Name Real Estate Featured Home Listings
© 2026 Brand Name Real Estate
DMCA Notice | Terms & Services | Privacy Policy | Accessibility Statement
EQUAL HOUSING OPPORTUNITY


Brand Name Real Estate
4 Carriage Lane, Suite 106, Charleston, SC 29407
Mobile: 843-814-5137
meg@holycityre.com
