1033 Trotters Boulevard
Summerville, SC 29483
For Sale - Active
offered at $585,000
4
bedrooms
2.5
baths
2,523
sq ft
$232
price per sf
Single Family
property type
43 Days
time on site
1989
yr. built
0.54 acre
lot size
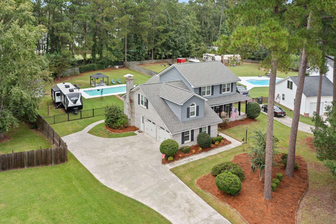
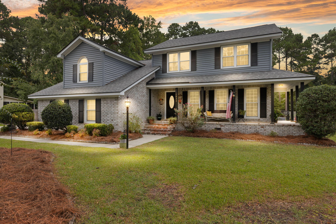
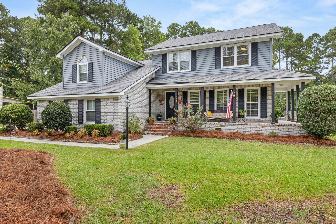
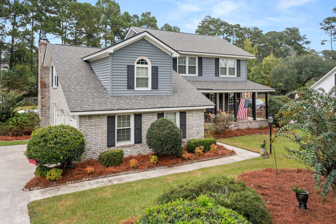
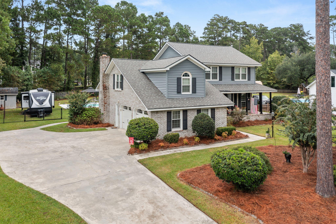
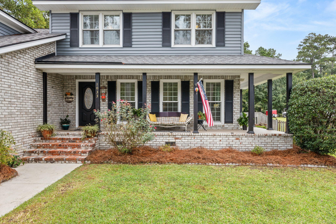
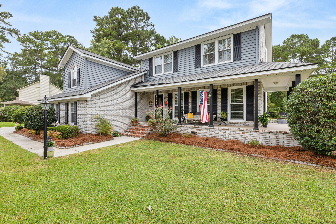
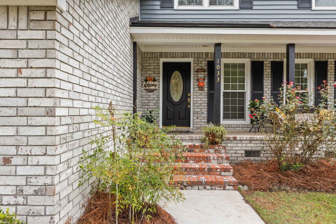
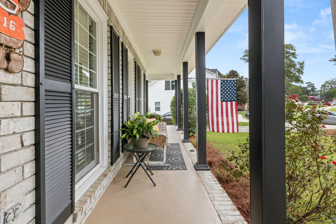
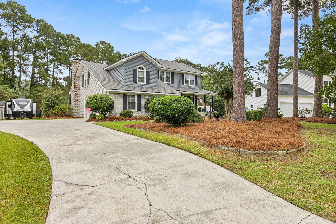
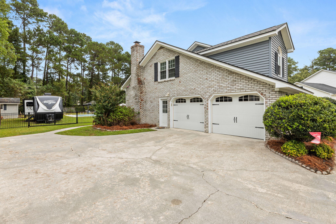
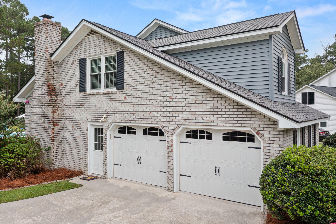
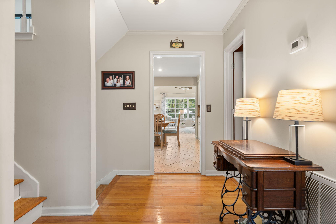
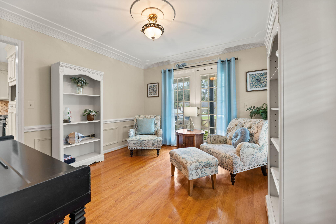
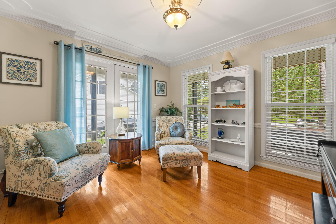
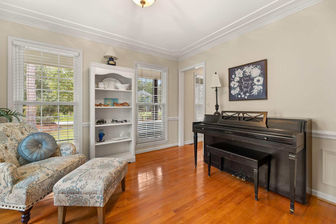
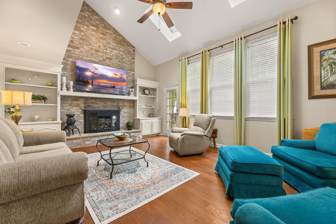
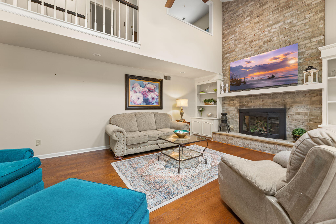
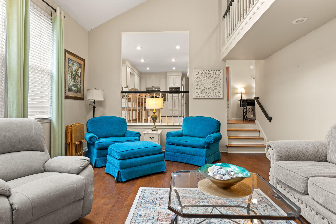
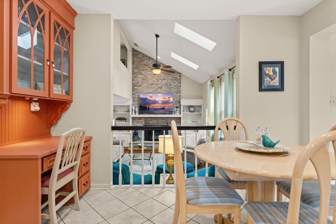
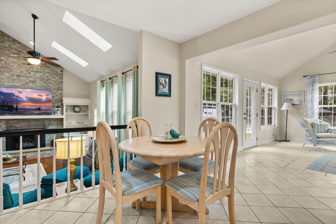
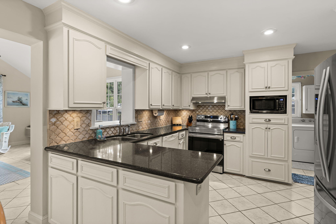
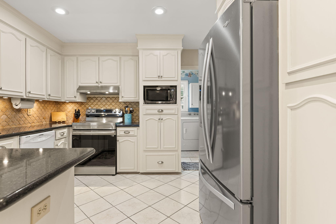
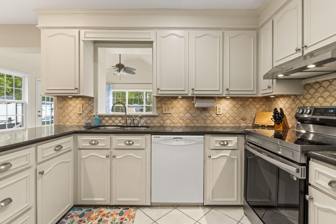
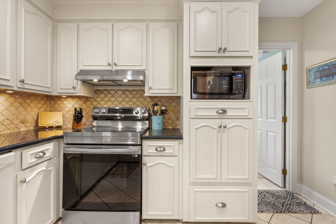
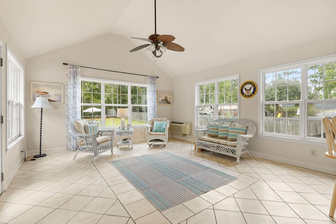
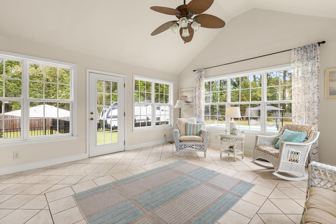
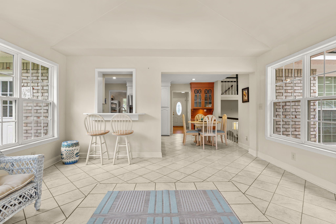
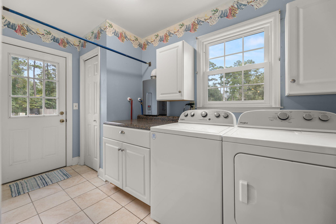
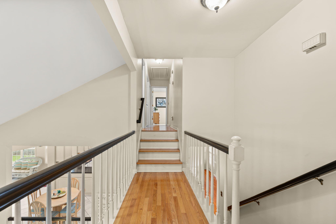
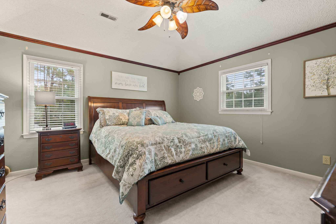
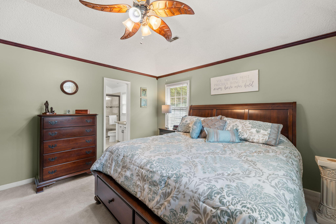
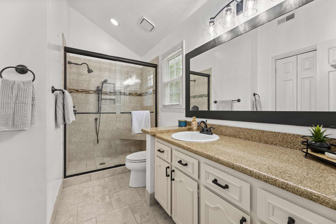
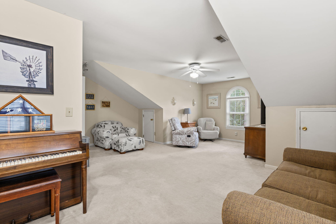
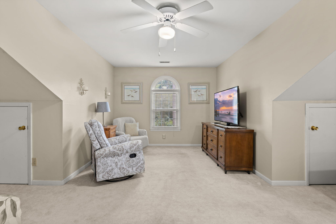
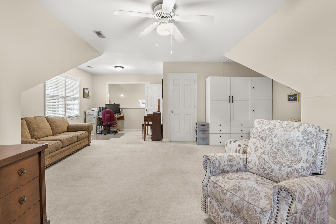
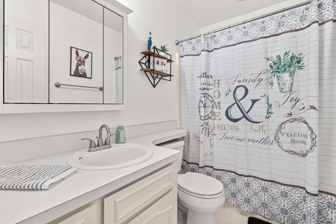
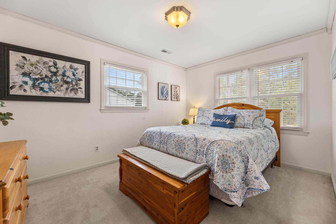
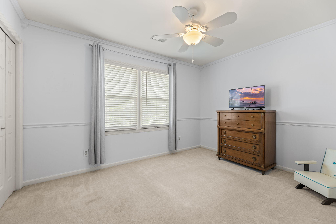
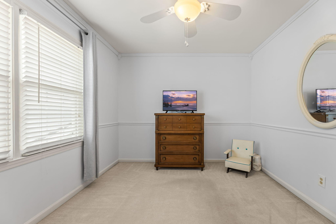
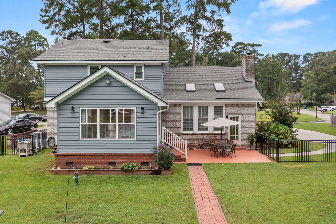
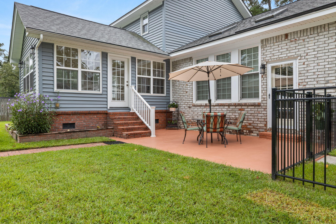
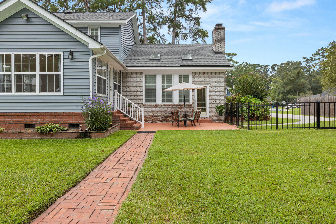
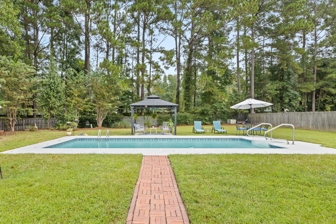
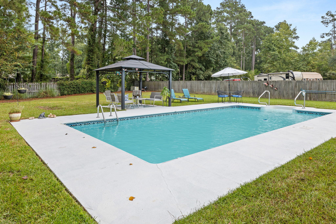
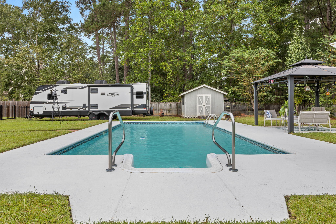
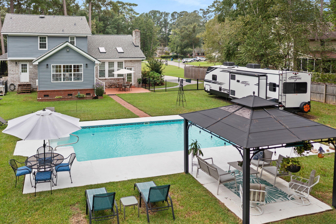
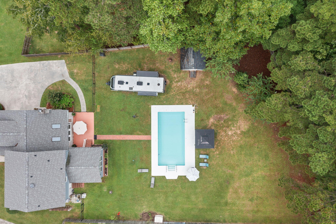
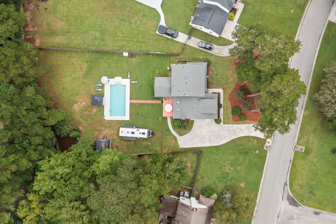
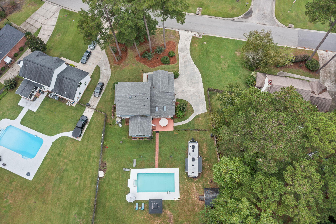
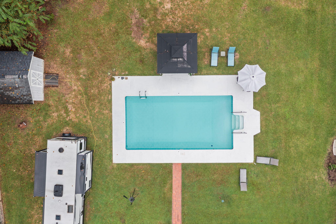
Opportunities to purchase a home in the established Trotters Ridge neighborhood don't come along often. Situated on over half an acre, this 4-bedroom home offers a combination of space, privacy, and significant recent improvements. Just around the corner from Pinewood Prep and Pine Forest Country Club, and located within the desirable Dorchester District 2 school district, the property also features a low annual HOA fee with the flexibility to store a boat or camper behind the fence.Much of the substantial investment has already been made. Recent improvements include a new roof (2023), new siding with a transferable lifetime warranty, new double hung windows, soffit a...nd fascia, and replacement of the home's plumbing in September 2026.Additional features include a tankless gas water heater, downstairs HVAC replaced in 2023, and a crawl space vapor barrier. With these major improvements already completed, the next owner has the opportunity to focus on the finishing touches and interior design choices that reflect their own style. Outside, the private backyard features an in-ground pool surrounded by a freshly painted deck and patio, along with a recently replaced pool pump motor. The sunroom, complete with its own mini-split system, provides additional living space overlooking the backyard and pool. For buyers who appreciate an established neighborhood, generous outdoor living space, and the opportunity to personalize a home without taking on many of the larger improvements, this property offers a compelling combination of features.

No upcoming open house dates. Check back later.
Bedrooms
- Total Bedrooms: 4
Bathrooms
- Full bathrooms: 2
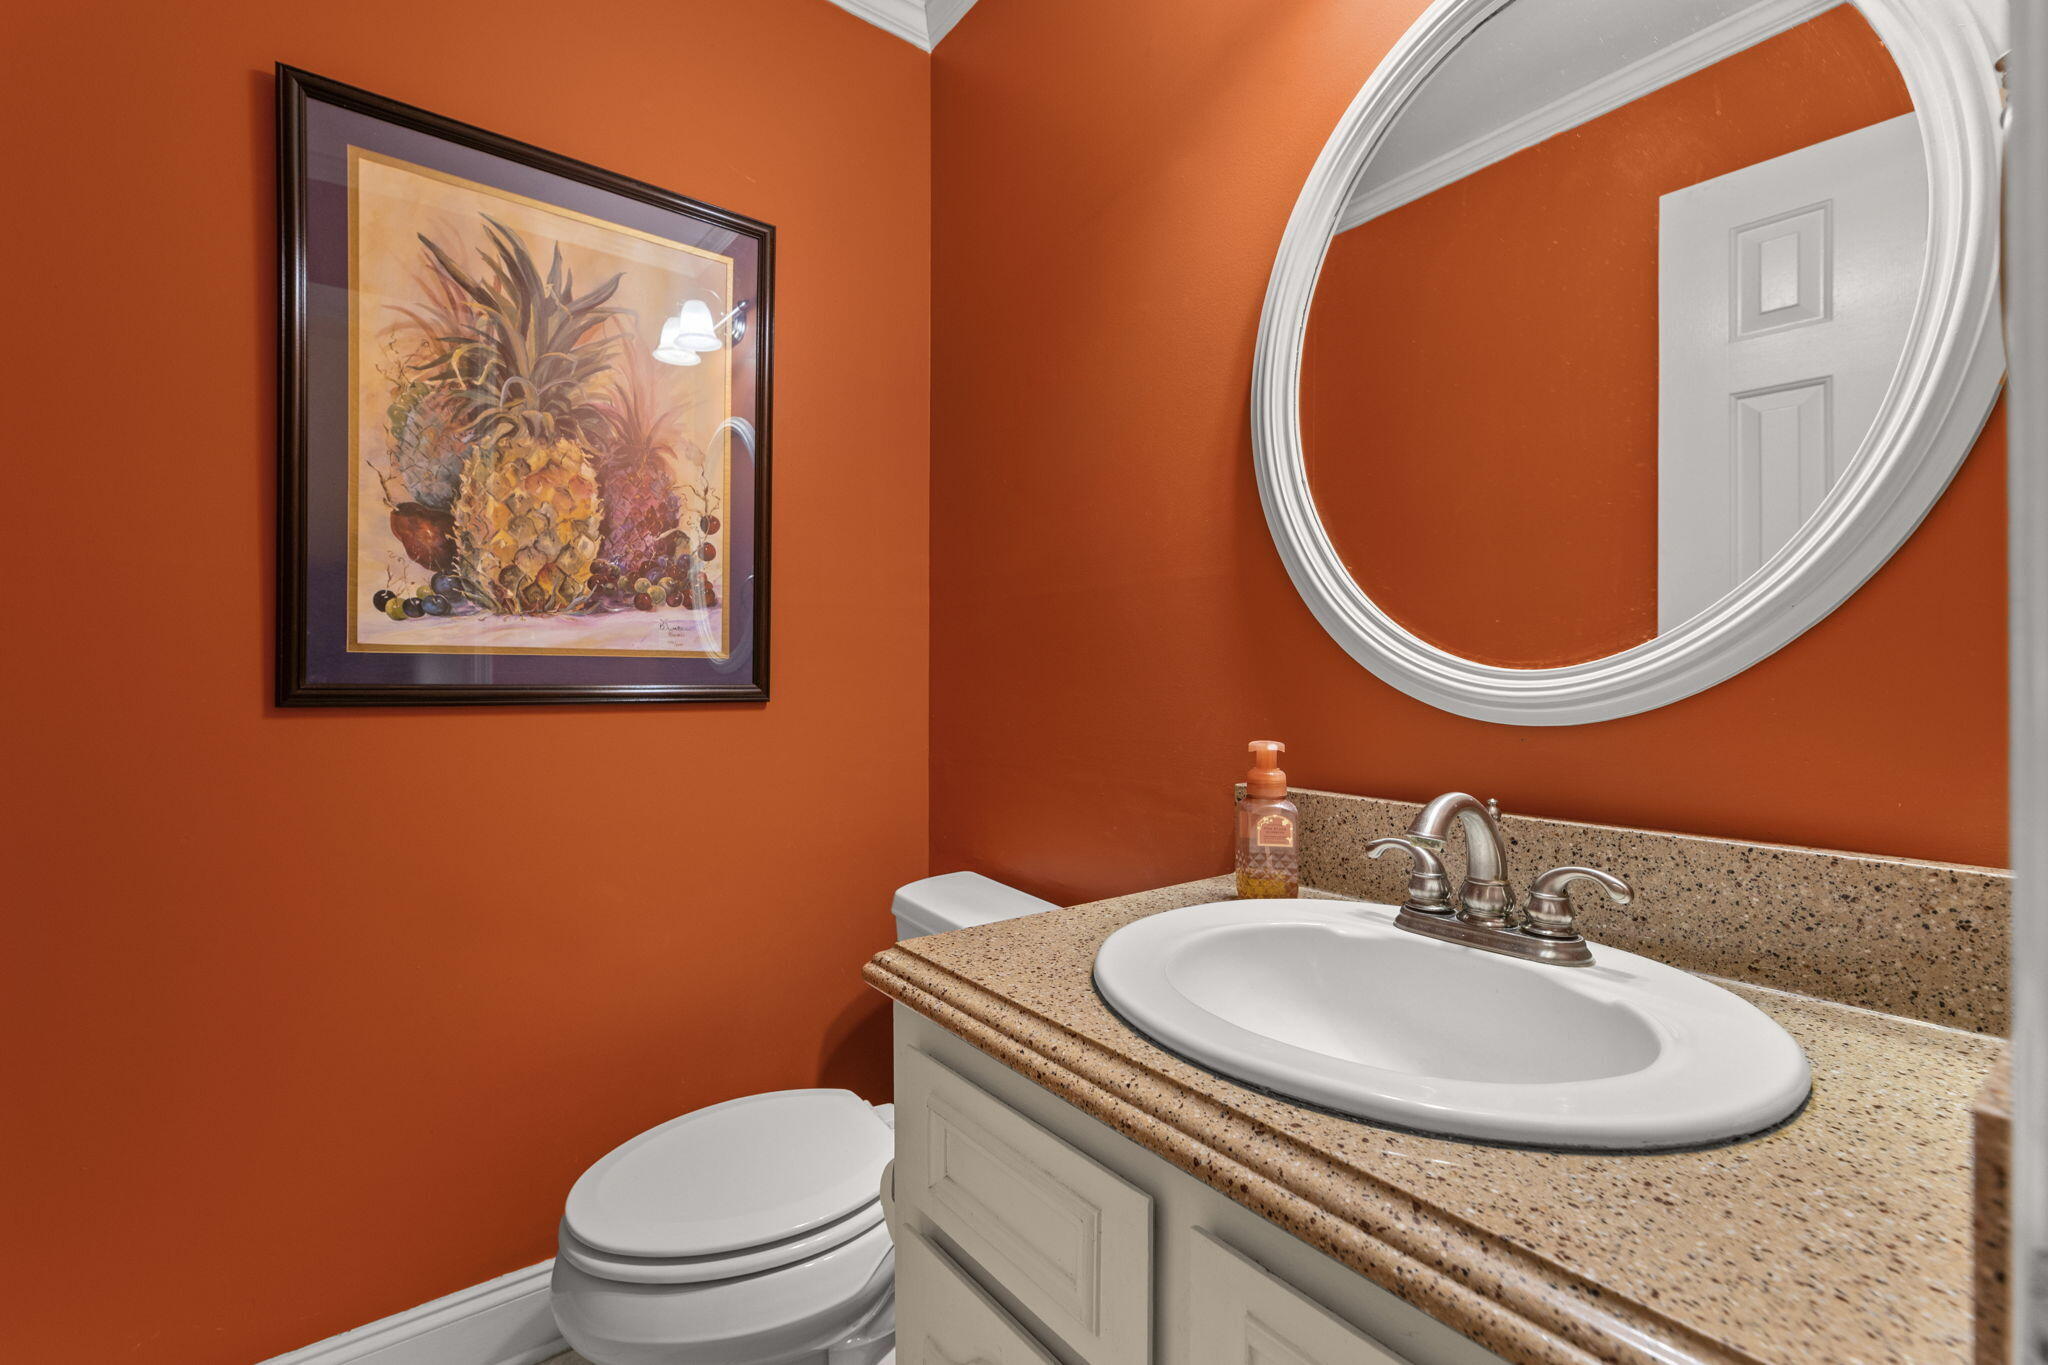
- Half bathrooms: 1
Architectural Style
- Traditional
Community Features
- Golf Membership Available
- Trash
Construction Materials
- Brick Veneer
- Vinyl Siding
Cooling
- Central Air
Exterior Features
- Rain Gutters
Fencing
- Fence - Metal Enclosed
- Fence - Wooden Enclosed
Fireplace Features
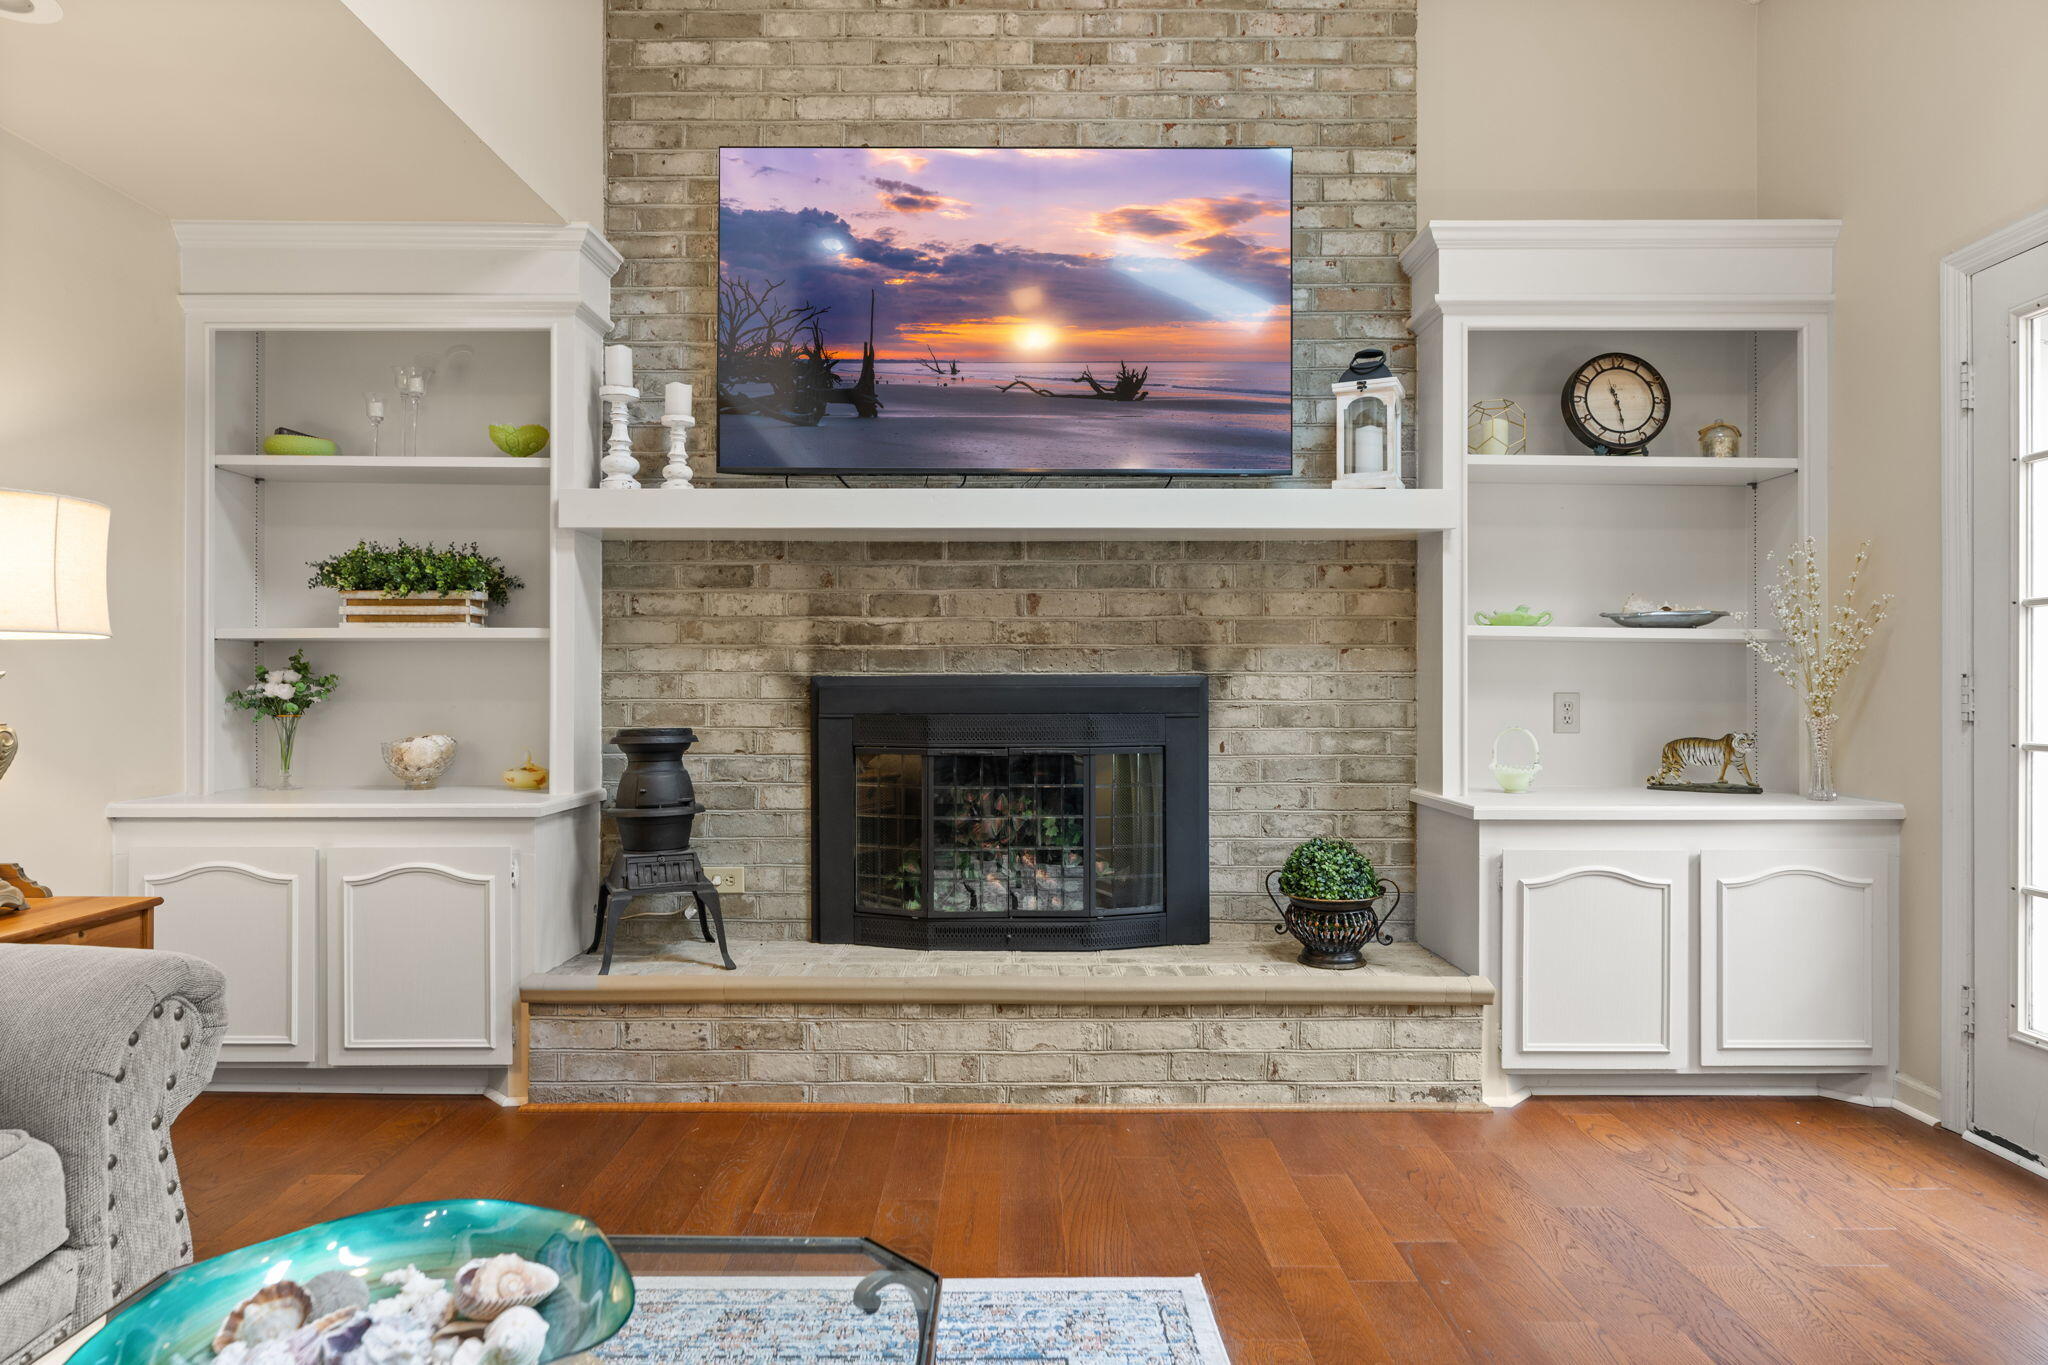
- Family Room
- One
Flooring
- Ceramic Tile
- Carpet
- Wood
Foundation Details
- Crawl Space
Heating
- Forced Air
Interior Features
- High Ceilings
- Ceiling - Smooth
- Walk-In Closet(s)
- Ceiling Fan(s)
- Eat-in Kitchen
- Family
- Frog Attached
- Separate Dining
- Sun
Laundry Features
- Washer Hookup
- Electric Dryer Hookup
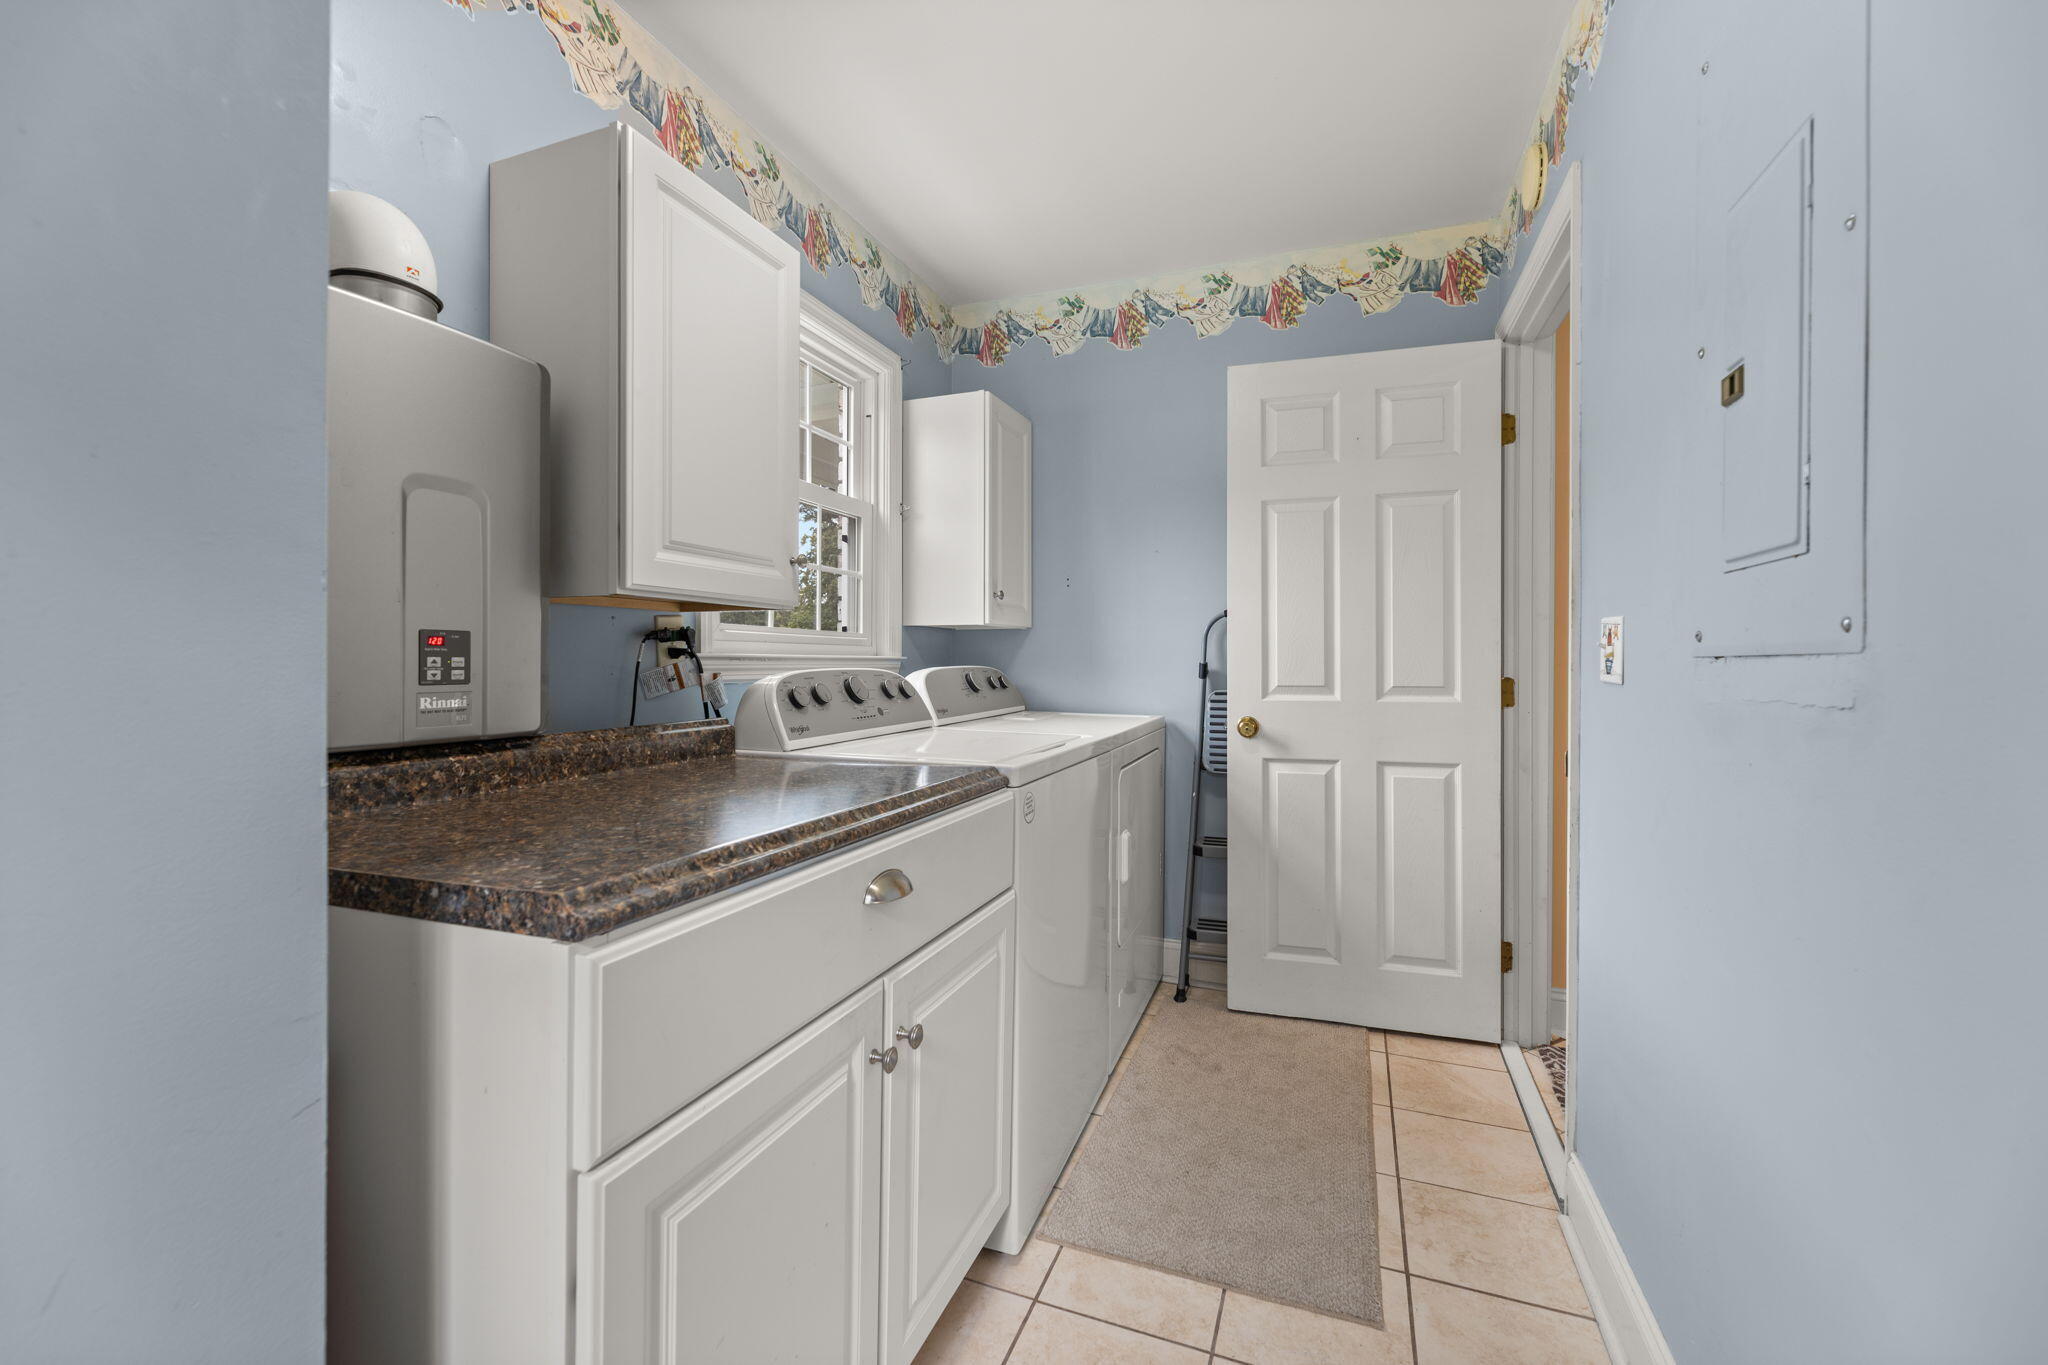
- Laundry Room
Levels
- Two
Lot Features
- High
- Wooded
- .5 - 1 Acre
Other Structures
- No
- Shed(s)
Parking Features
- Attached
- Off Street
- 2 Car Garage
- Garage Door Opener
Patio and Porch Features
- Porch - Full Front
- Patio
- Front Porch
Pool Features
- In Ground
Roof
- Architectural
Sewer
- Public Sewer
Utilities
- Summerville CPW
- Dominion Energy
WaterSource
- Public
Window Features
- Window Treatments - Some
- ENERGY STAR Qualified Windows

Brand Name Real Estate
Heather Smith
Data Source: Charleston Regional MLS
MLS#: 26026751
Data Source Copyright: © 2026 Charleston Regional MLS All rights reserved.
This property was listed on 9/25/2026 and last updated as of 11/2/2026 5:26:47 PM. OSI IDX updated the data from Charleston Regional MLS on 11/6/2026 at 3:55 PM. This information is for your personal, non-commercial use and may not be used for any purpose other than to identify prospective properties you may be interested in purchasing. Display of MLS data is usually deemed reliable but is NOT guaranteed accurate by the MLS. Buyers are responsible for verifying the accuracy of all information and should investigate the data themselves or retain appropriate professionals. Information from sources other than the Listing Agent may have been included in the MLS data. Unless otherwise specified in writing, Broker/Agent has not and will not verify any information obtained from other sources. The Broker/Agent providing the information contained herein may or may not have been the Listing and/or Selling Agent.
Your Search Results
Brand Name Real Estate Featured Home Listings
© 2026 Brand Name Real Estate
DMCA Notice | Terms & Services | Privacy Policy | Accessibility Statement
EQUAL HOUSING OPPORTUNITY


Brand Name Real Estate
4 Carriage Lane, Suite 106, Charleston, SC 29407
Mobile: 843-814-5137
meg@holycityre.com
